Precision inspection systems evolving with car frame measurement tool in repair industry
Accurate inspection is the basis of every repair process. When damage is not measured correctly, the entire repair becomes uncertain. This is why structured inspection systems are now used in workshops. They help reduce errors and improve clarity.
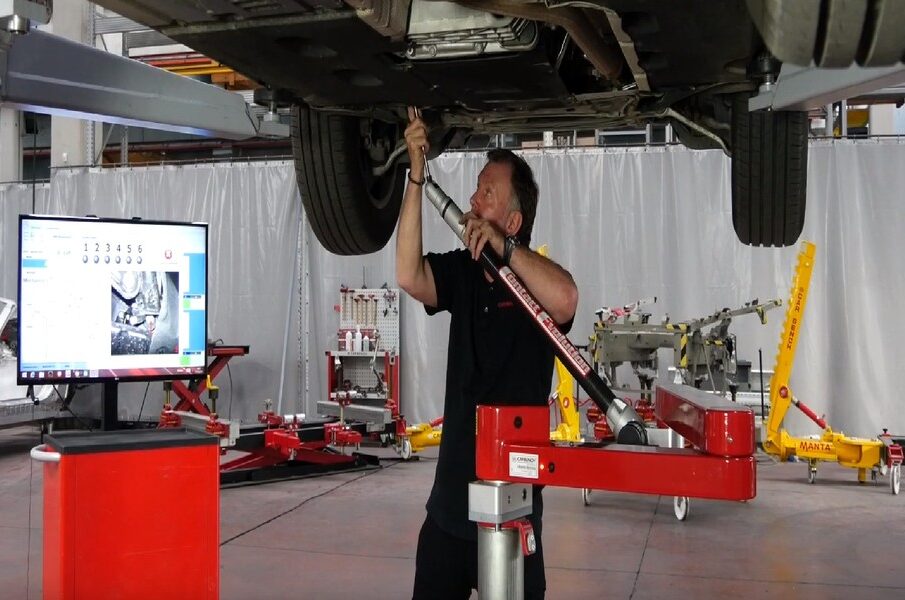
Many technicians search for better ways to check frame alignment before starting repairs. They want clear readings and repeatable results. A car frame measurement tool helps identify exact deviations in the vehicle structure. It replaces guesswork with measurable data.
Without a structured inspection process, confusion is common. Different readings, unclear methods, and inconsistent setups lead to mistakes. These issues slow down work and affect repair quality. A defined system keeps the process stable and reliable.
Why structured inspection systems matter more than instinct?
Relying on visual checks or experience alone is not enough. Modern vehicles require precise alignment. A structured system ensures each inspection follows the same steps.
Key elements that support accurate inspection:
- Use standard reference points for measurement
- Follow fixed inspection procedures
- Calibrate tools regularly
- Record all measurement data
- Train staff on consistent inspection methods
These steps reduce variation and improve reliability.
Digital scanning inspection method
Digital scanning systems capture the vehicle frame in detail. They create a clear map of the structure.
In real conditions, technicians scan the vehicle before repair. The system compares current measurements with standard values. This helps identify damaged areas quickly.
The limitation is the setup time. Scanning requires proper positioning and preparation before use.
Laser-based measurement method
Laser tools provide accurate distance and alignment readings. They are used for quick and precise checks.
Technicians position laser devices along reference points. The system shows deviations in alignment. This reduces manual measuring effort.
A challenge is alignment sensitivity. Small setup errors can affect readings.
Software-assisted inspection method
Software systems guide the inspection process. They store vehicle data and provide comparison values.
Workshops use software to match measured values with original specifications. At this stage, the car frame measurement tool works with digital input to ensure accuracy.
The limitation is data dependency. Incorrect or outdated data can lead to wrong conclusions.
Manual verification support method
Even with advanced tools, manual checks are still useful. They help confirm digital readings.
Technicians use basic tools to cross-check measurements. This adds an extra layer of validation.
However, manual methods depend on skill. Inconsistent handling can affect results.
Data recording and analysis method
Recording inspection data helps improve future repairs. It creates a reference for similar cases.
Workshops store measurement results and repair outcomes. This helps identify patterns and improve decision-making.
The limitation is data management. Poor organization reduces the value of stored information.
Building long term accuracy through consistency
Improvement comes from repeated and controlled actions. Testing different inspection methods helps identify reliable approaches. Reviewing past data highlights errors and gaps.
Consistency is key. Regular checks and proper tool use create stable results. Teams that follow structured inspection routines achieve better accuracy over time.
Reliable inspection depends on clear methods and steady execution. Tools provide accuracy, but only when used correctly. Consistent processes and regular review create dependable results without relying on guesswork.